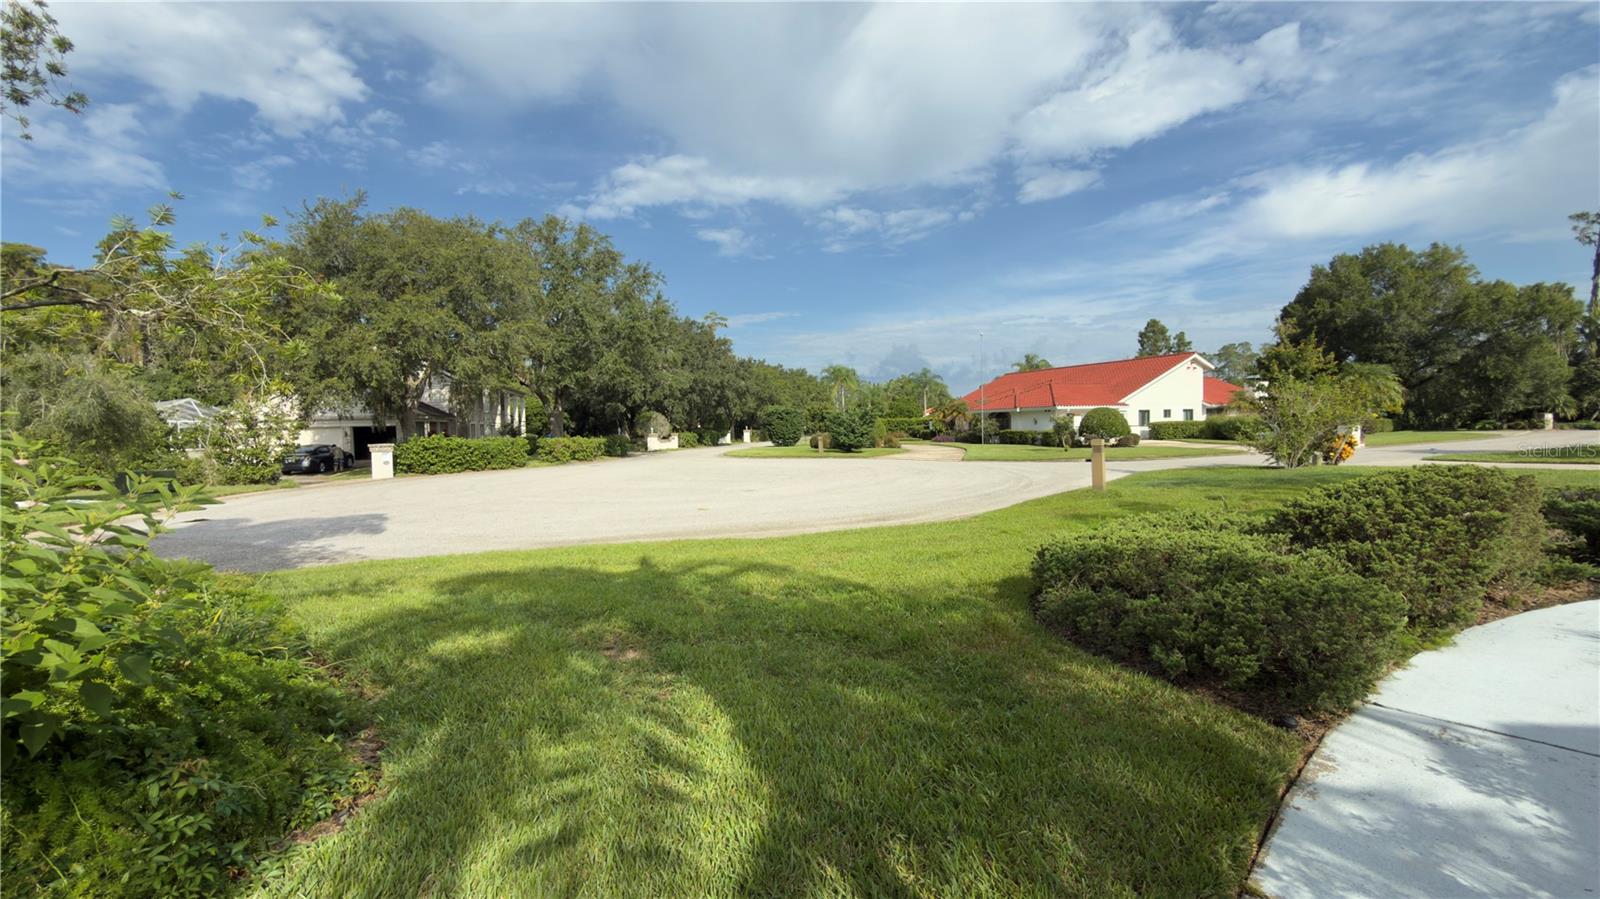
Property photo 1
Property photo 2
Property photo 3
Property photo 4
Property photo 5
3 Beds
3 Baths
2,866 sqft

$765,000

5040 PINELAKE RD, WESLEY CHAPEL FL, 33543

Price per sqft$266.92
Built in1988
Property size2,866 sqft
Property typeResidential
Courtesy of WILD REALTY & INV. CO., INC., Johnny Wild  Listing Contact: 813-991-7717

Overview

Active

Listed Sep 5, 2025

Updated 2h ago

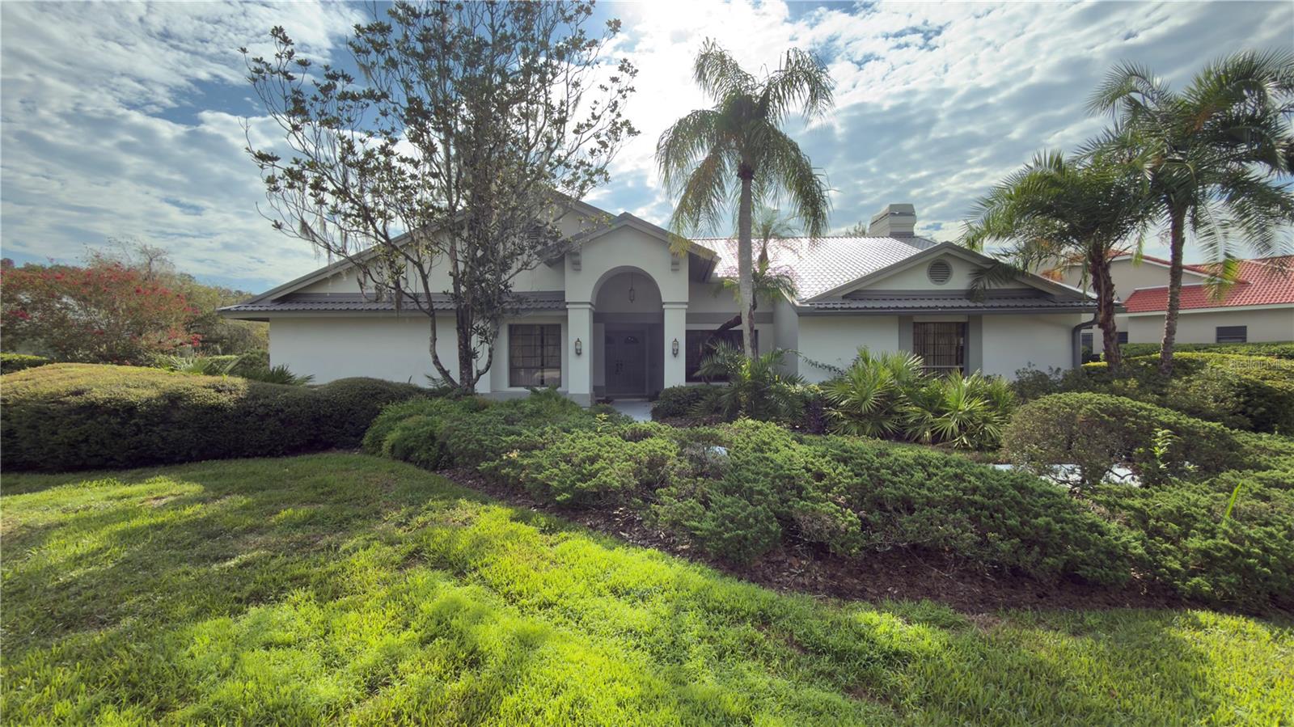
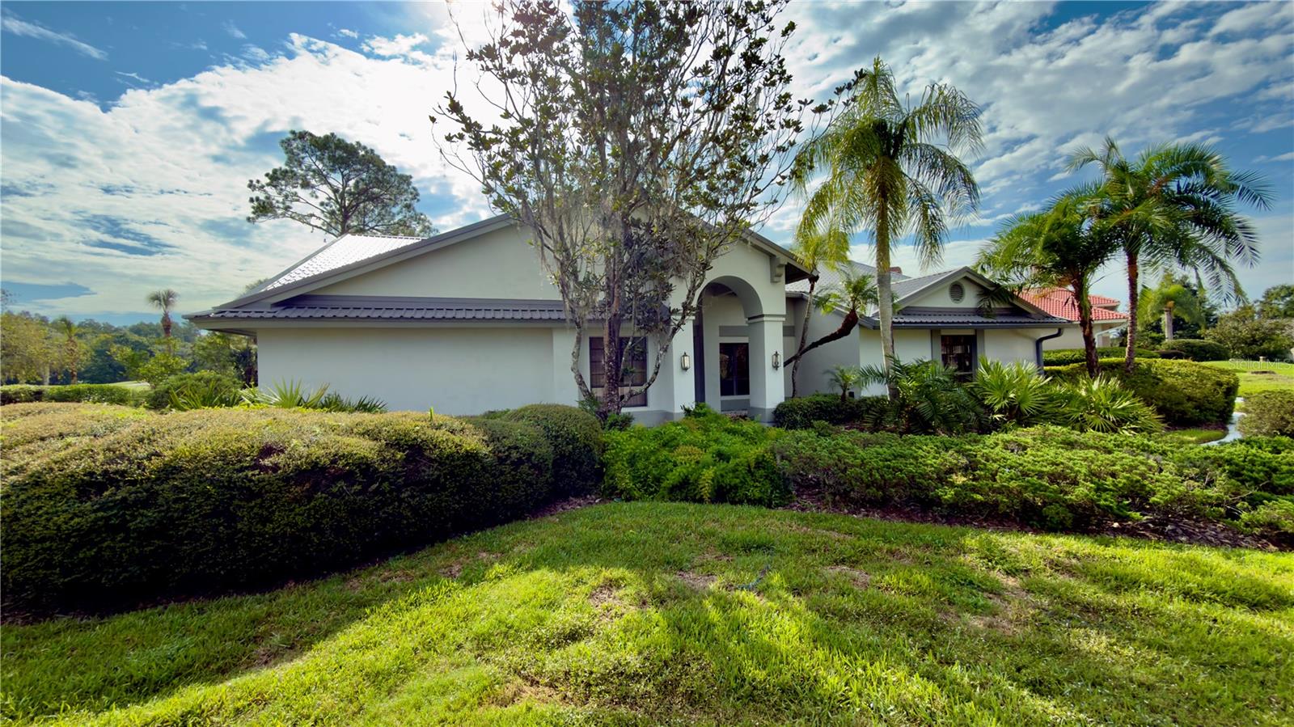
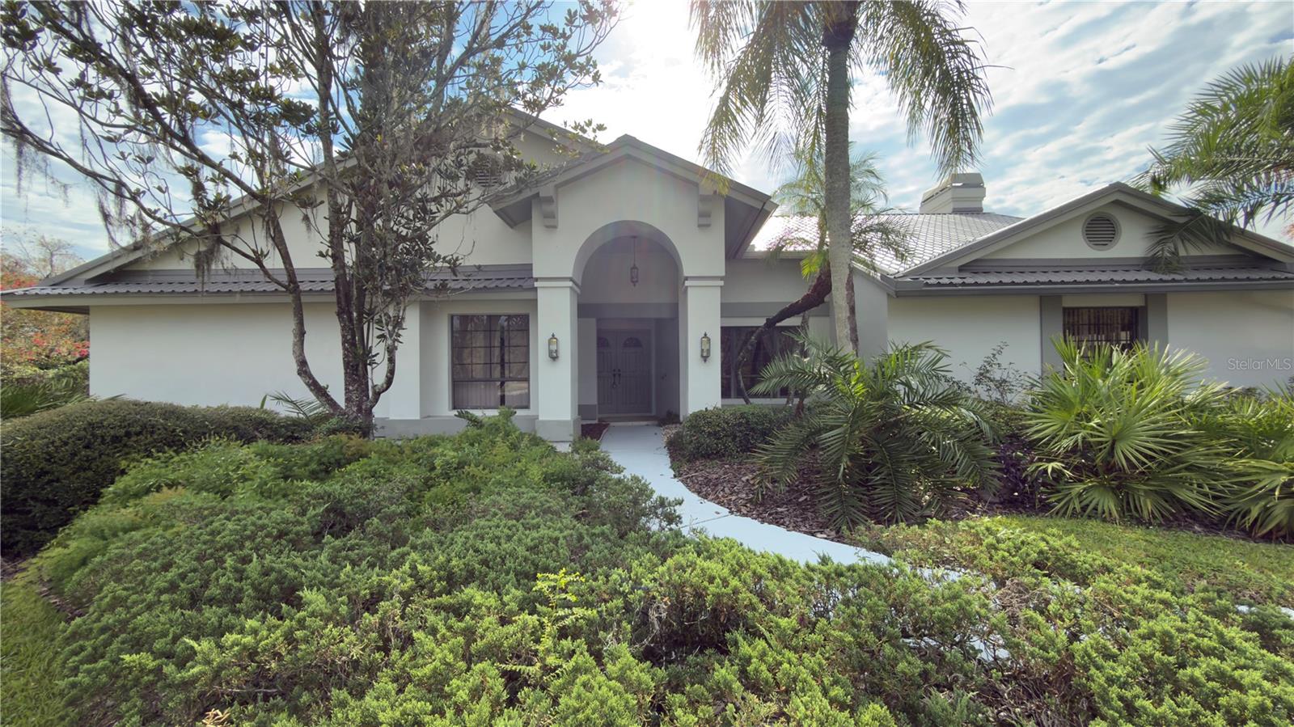
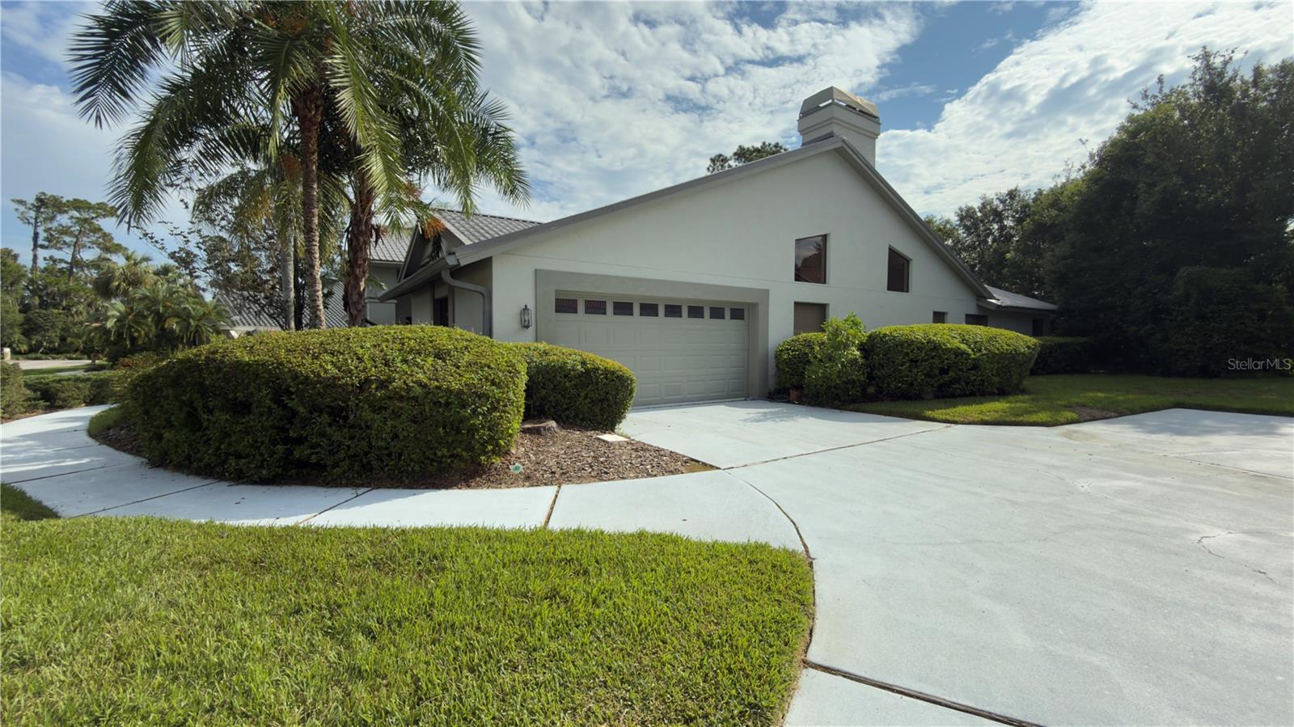
Welcome to 5040 Pinelake Road, a beautifully maintained single-story pool home nestled on nearly half an acre on the golf course in Wesley Chapel’s sought-after Fairway Village. This spacious 3-bedroom, 2.5-bath plus office/den residence offers 2,866 square feet of open living space with mixed cathedral & vaulted ceilings throughout the home, abundant natural light, and a flexible layout ideal for both entertaining and everyday comfort. The formal living and dining areas flow seamlessly into a cozy family room with a fireplace, while the expansive kitchen provides ample room for culinary creativity and future upgrades. The oversized primary suite features a walk-in closet and a spa-style bath with dual vanities, soaking tub, and separate walk-in shower. Step outside to your private enclosed air-conditioned lanai with glass doors leading out to the sparkling screened pool and spa, surrounded by mature landscaping and peaceful privacy perfect for relaxing or hosting guests. Additional bedrooms and a bonus space that can be used for a home office, gym, or media room. Located in the world-class Saddlebrook Resort, residents enjoy access to luxury amenities including two Arnold Palmer-designed golf courses, 15 tennis courts, a full-service spa, fitness center, and the iconic 500,000-gallon Super pool. Whether you're unwinding with resort-style leisure or exploring nearby shopping, dining, and top-rated schools, this home offers a rare blend of tranquility, convenience, and elevated living in one of Pasco County’s most desirable communities.

$5,090/mo

Est. mortgage payment based on a $765,000 home price.

All estimates are provided by Luxury Presence for informational purposes only. Actual amounts may vary.

Additional information

MLS® ID
TB8422592

Interior Features

Bedrooms
3
Bathrooms
3
Fireplace
Yes
Cooling
Yes
Heating
Yes
Basement
No

Exterior Features

Lot Size
0.43 Acres

Other Property Details

Taxes
$6,511
Tax Frequency
Annually
Association Fee Frequency
Monthly
Garage
Yes
View
Yes
Pets Allowed
Yes
Pool
Yes
55+/Senior Community
No

Listings courtesy of Stellar MLS as distributed by MLS GRID

All information deemed reliable but not guaranteed and should be independently verified. All properties are subject to prior sale, change or withdrawal. Neither listing broker(s) nor Laura Baker shall be responsible for any typographical errors, misinformation, misprints and shall be held totally harmless. Properties displayed may be listed or sold by various participants in the MLS. 

Based on information submitted to the MLS GRID as of 9:47 PM UTC on 10/8/2026. All data is obtained from various sources and may not have been verified by broker or MLS GRID. Supplied Open House Information is subject to change without notice. All information should be independently reviewed and verified for accuracy. Properties may or may not be listed by the office/agent presenting the information.

©2026 Stellar MLS . All rights reserved.

DMCA Notice

Powered by Luxury Presence