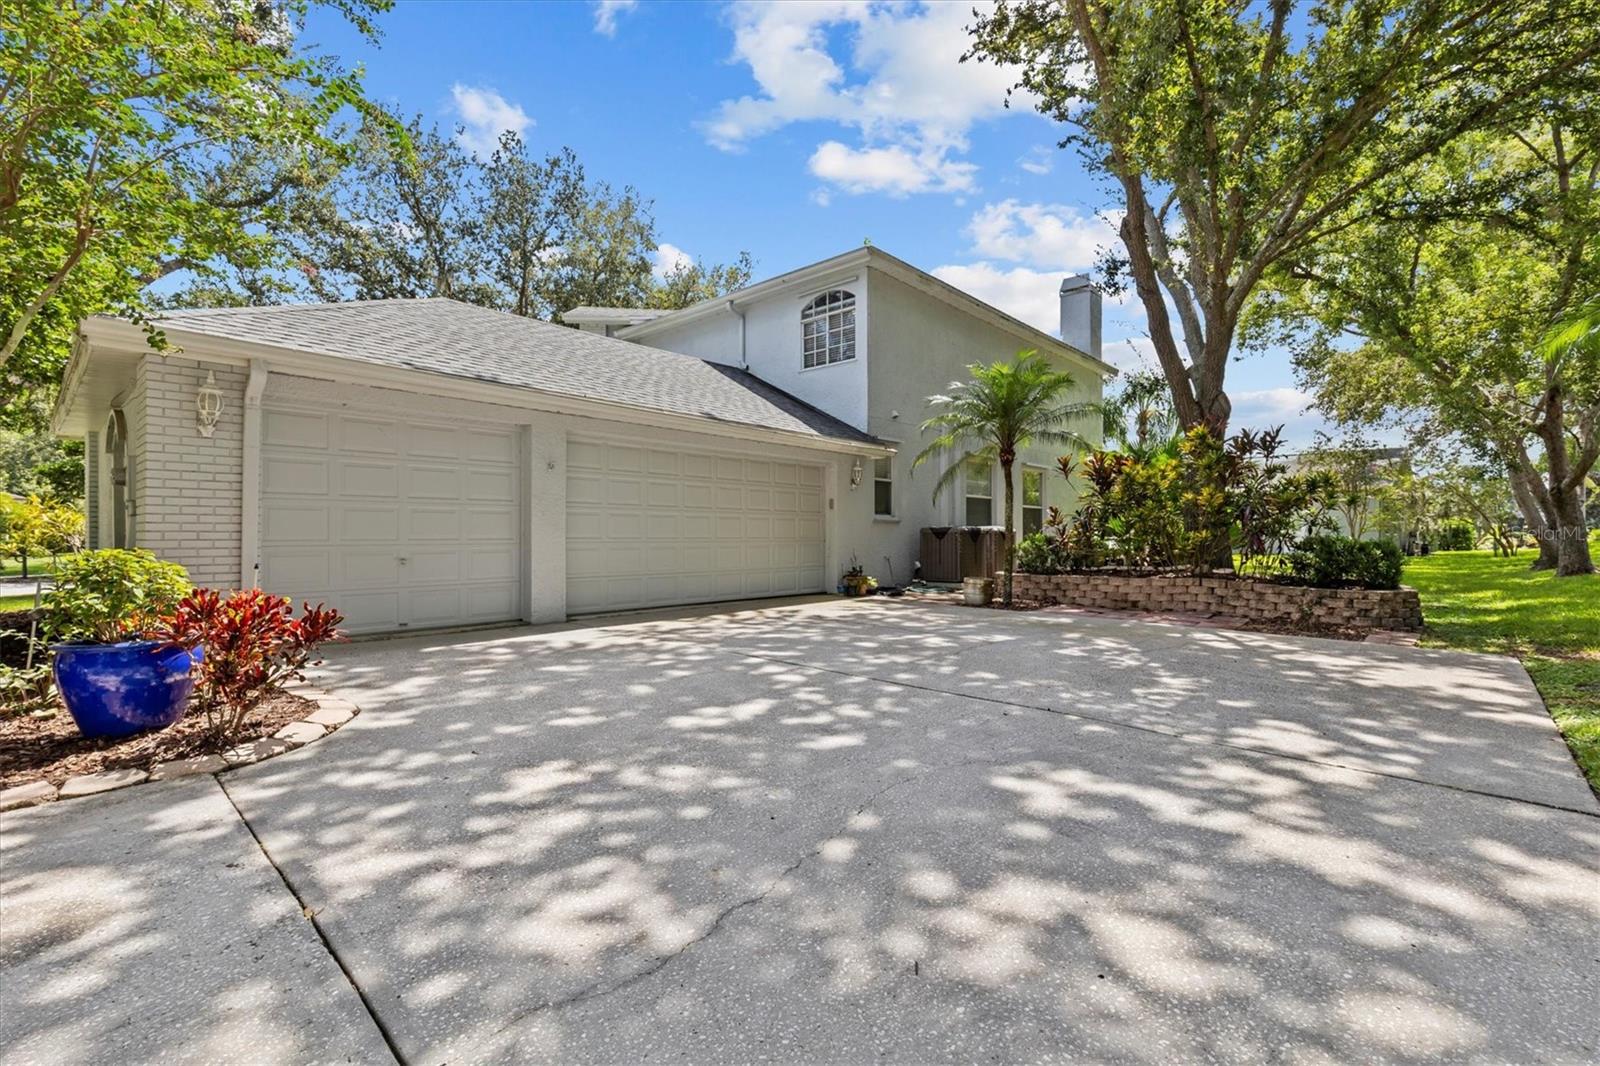
Property photo 1
Property photo 2
Property photo 3
Property photo 4
Property photo 5
4 Beds
4 Baths
3,294 sqft

$829,000

2328 WARWICK DR, OLDSMAR FL, 34677

Price per sqft$251.67
Built in1995
Property size3,294 sqft
Property typeResidential
Courtesy of COASTAL PROPERTIES GROUP INTERNATIONAL, Roberta Celiberti  Listing Contact: 727-493-1555

Overview

Active

Listed Aug 22, 2025

Updated 2 days ago

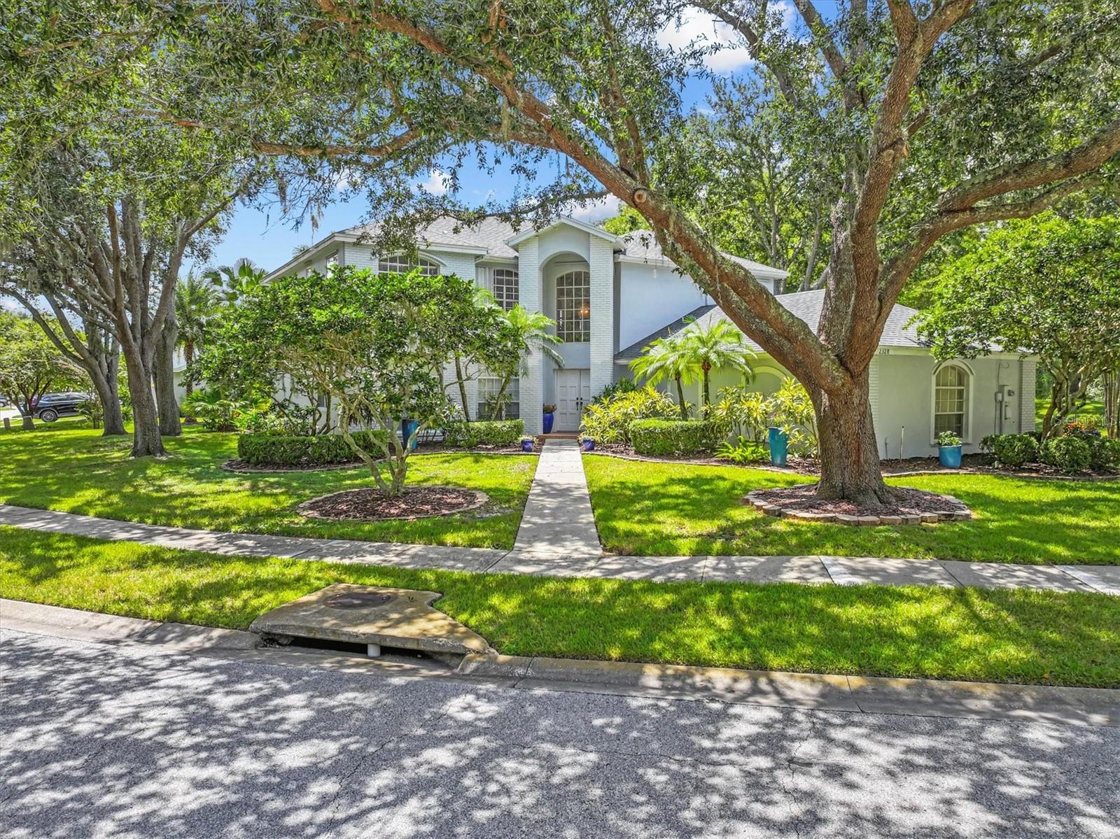
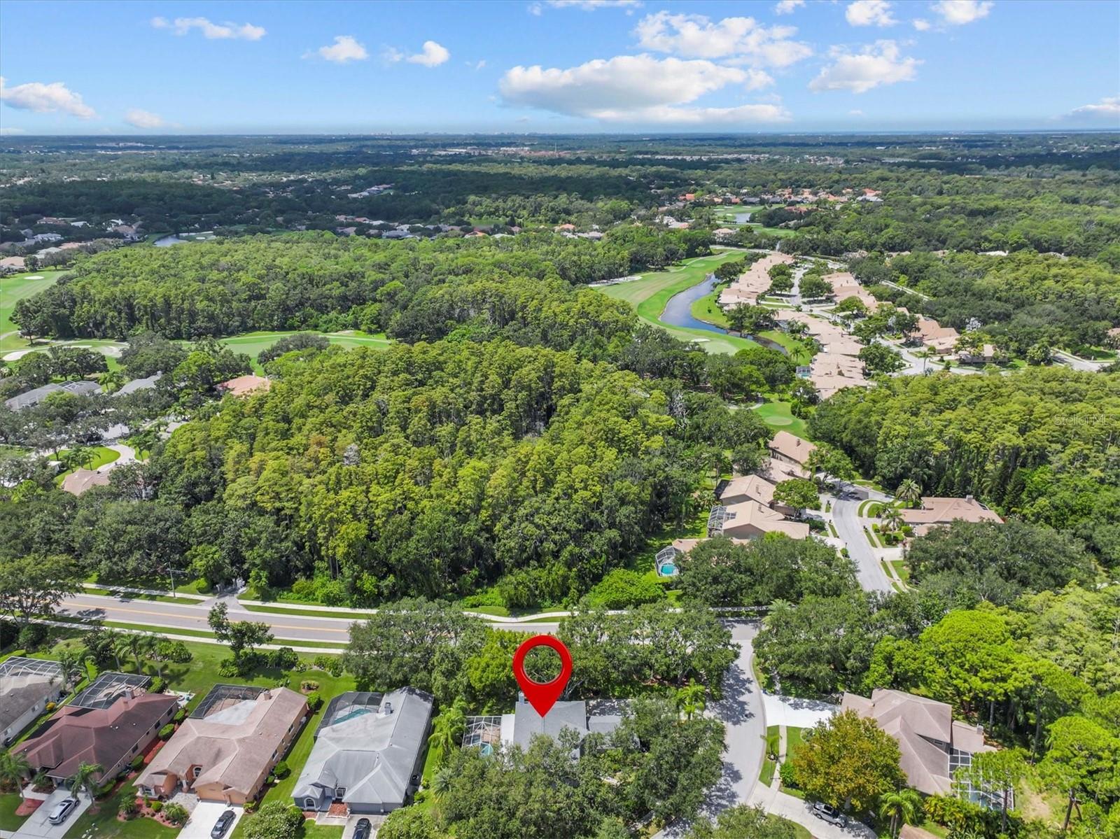
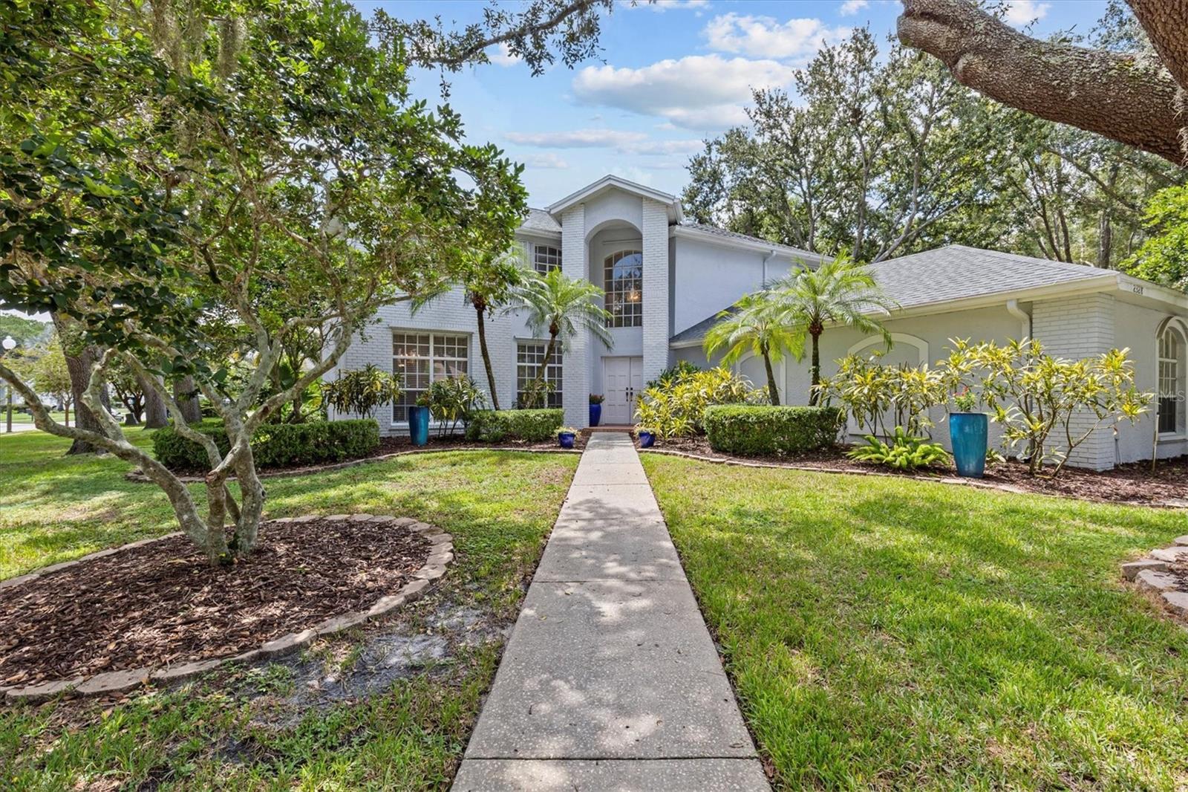
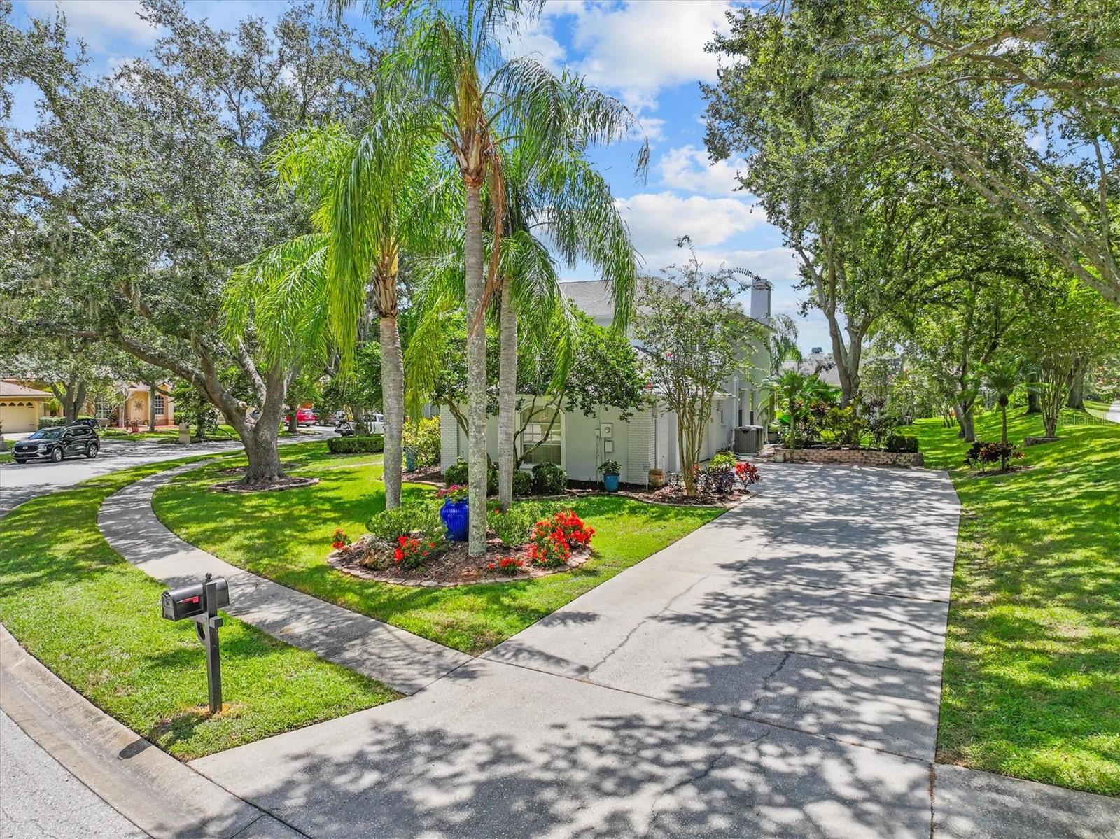
PRICE ADJUSTMENT! Buy now to get settled in over the Fall season! Welcome to Warwick Hills within the Eastlake Woodlands community! Two-story residence awaits on a large corner lot. A stately presence greets you with elegant landscaping. Side-entry 3-car garage & extended driveway. Step inside through double doors into the grand foyer. Formal living and dining rooms, as well as a spacious family room featuring a wood-burning fireplace. Sliding glass doors open up to the lanai and pool. The kitchen and family room blend seamlessly with an open floor plan, highlighted by wood cabinets, granite counter tops, island, wet bar, and multiple pantries. Ideal floor plan for everyday living and entertaining. Relaxing views of the pool & spa with tropical landscaping. A versatile office on the main floor can easily serve as a 5th bedroom. Full-size laundry room.All bedrooms on 2nd floor. Upstairs, the grand primary suite welcomes you with double-door entry and a private sitting area. Two walk-in closets and a renovated bathroom featuring soaking tub, dual vanities, private water closet, and new glass-enclosure. The 2nd floor also features 3 additional bedrooms and 2 more full baths. Property improvements include exterior painted (2023), interior painted (2026) roof (2022), A/C units (2018 & 2019). Hurricane shutters for windows & doors. Ardea Country Club: Residents can take advantage of golf, tennis, dining, and social memberships. With easy access to Hillsborough and Pasco counties, this centrally located home is just minutes to shopping, dining, top-rated schools, and all that the Tampa Bay area has to offer.

$5,515/mo

Est. mortgage payment based on a $829,000 home price.

All estimates are provided by Luxury Presence for informational purposes only. Actual amounts may vary.

Additional information

MLS® ID
TB8419306

Interior Features

Bedrooms
4
Bathrooms
4
Fireplace
Yes
Cooling
Yes
Heating
Yes
Basement
No

Exterior Features

Lot Size
0.42 Acres

Other Property Details

Taxes
$5,742
Tax Frequency
Annually
Association Fee Frequency
Monthly
Secondary Association Fee
$255
Secondary Association Fee Frequency
Quarterly
Garage
Yes
Pets Allowed
Yes
Pool
Yes
55+/Senior Community
No

Listings courtesy of Stellar MLS as distributed by MLS GRID

All information deemed reliable but not guaranteed and should be independently verified. All properties are subject to prior sale, change or withdrawal. Neither listing broker(s) nor Laura Baker shall be responsible for any typographical errors, misinformation, misprints and shall be held totally harmless. Properties displayed may be listed or sold by various participants in the MLS. 

Based on information submitted to the MLS GRID as of 10:49 PM UTC on 10/8/2026. All data is obtained from various sources and may not have been verified by broker or MLS GRID. Supplied Open House Information is subject to change without notice. All information should be independently reviewed and verified for accuracy. Properties may or may not be listed by the office/agent presenting the information.

©2026 Stellar MLS . All rights reserved.

DMCA Notice

Powered by Luxury Presence