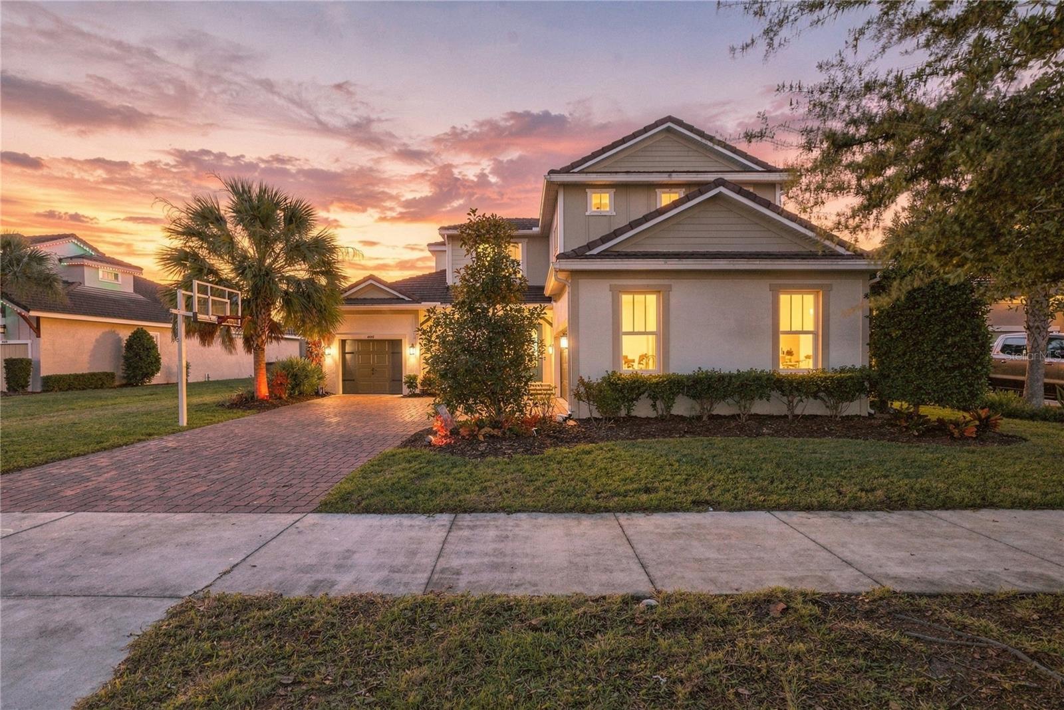
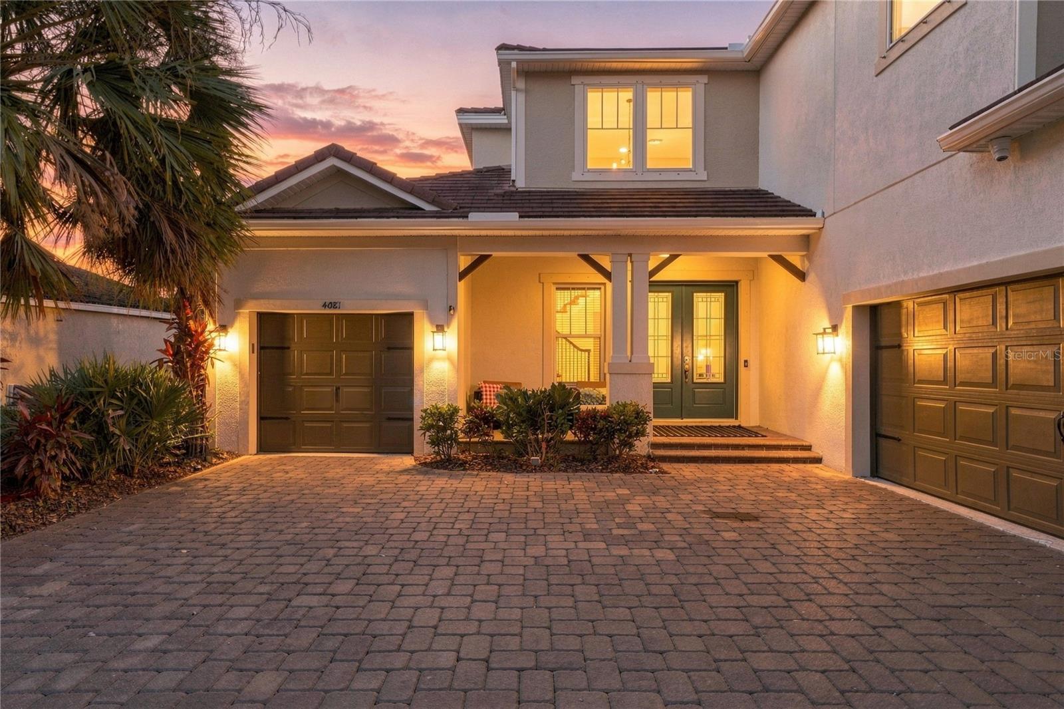
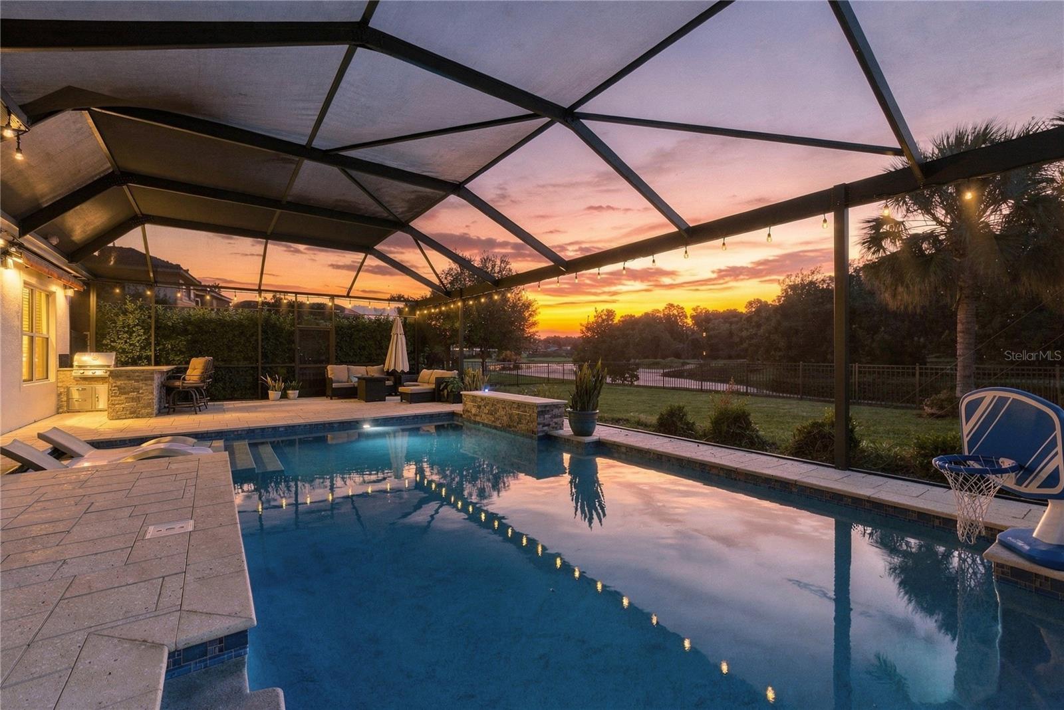
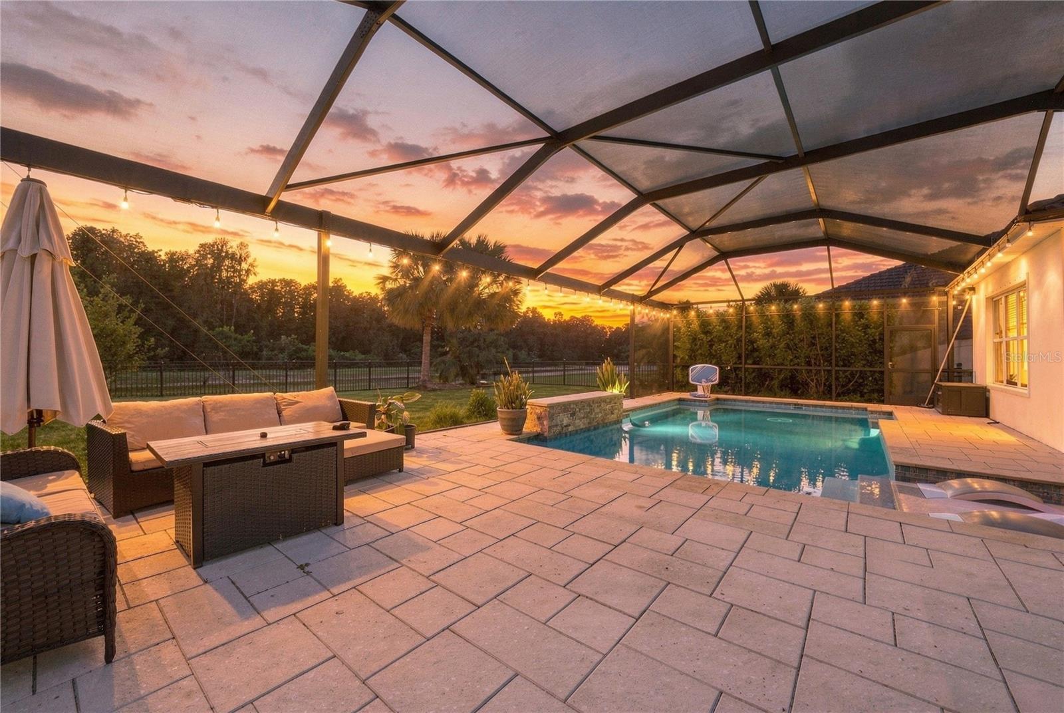
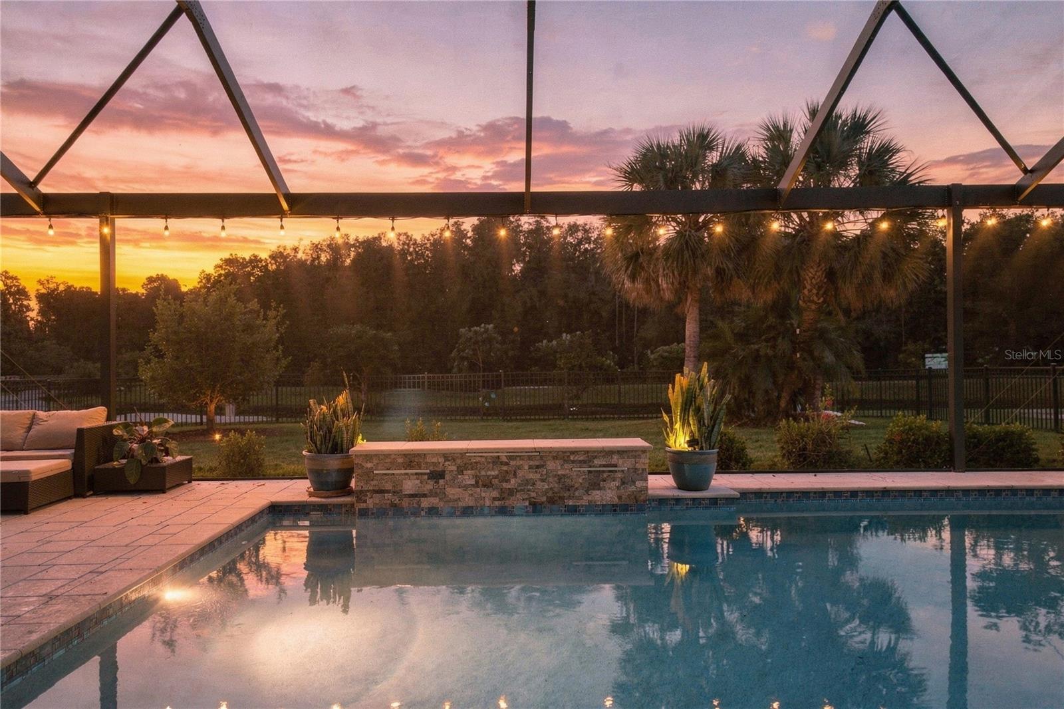
Some homes simply sit a cut above the rest. This elevated Taylor Morrison Tortola rests on a 0.26-acre lot with serene water and preserve views overlooking J.B. Starkey Wilderness Park, on one of Starkey Ranch’s most coveted streets. Welcome to 4081 Barbour Trail, where no detail has been overlooked. This meticulously maintained 5-bedroom, 4.5-bath home offers 3,461 sq ft, fresh interior paint (2024), a secret game room, whole-home generator and a resort-style outdoor oasis, with over $200,000 in added features. The show-stopping upgrades begin at the front entry with a wrought iron stair railing and ceilings soaring to the second story. Continue into the open-concept living space, where the great room showcases a stone feature wall with electric fireplace, built-in cabinetry, floating shelves and wood beam accents in the tray ceiling, while 90° corner pocket sliding doors open to seamless indoor/outdoor living. The gourmet chef’s kitchen features a built-in oven and microwave, gas cooktop with stainless vent hood, stainless appliances, under- and upper-cabinet lighting, glass-front cabinetry with interior lighting and a custom walk-in pantry with built-in shelving and outlets to keep small appliances tucked away. The first-floor primary suite offers an accent wall and tray ceiling, with an en-suite featuring a dual-entry shower, garden tub and a walk-in closet with shelving. Also on the first floor are the laundry room, a half bath with feature wall and a guest bedroom with en-suite bath. Upstairs you’ll find three bedrooms and two baths, but look carefully at the bookshelf at the end of the hall: it opens to a secret game/bonus room with a copper ceiling accent, built-in cabinetry with pull-outs and a refrigerator that stays. Step outside to the outdoor oasis, all added in 2022, with beautiful water and wooded preserve views. Take a dip in the 30x20 saltwater pool with glass tile, water features and pool lighting, kept at your perfect temperature year-round with an electric heater and quick chiller, then relax on the tanning shelf under the retractable pool shade. The screened lanai with Shellock pavers includes a summer kitchen with gas grill, seating for five and a remote-controlled awning, plus a covered lounge with remote-controlled sun shade, tile feature wall, wood ceiling accent and a TV that stays. Additional features include a whole-home generator that restores power within 20 seconds, LVP flooring in the main living spaces and bedrooms, built-in drop zones, two A/C units with UV lights, water softener, app-controlled exterior cameras, added exterior outlets for holiday lighting, a fully fenced yard with aluminum fencing and PVC privacy fencing in front, and a split 3-car garage with epoxy floor, built-in cabinetry and hanging storage. Starkey Ranch is one of Tampa Bay’s most celebrated master-planned communities, with an enormous amount of green space and amenities at your doorstep: three community pools, a splash pad, miles of hiking and biking trails, parks, playgrounds, a community building for events and kayaks and canoes to borrow on the lake. Starkey Ranch K-8 and the district park, with tennis, baseball and soccer fields, are located within the community. With easy access to major highways, shopping, dining, Downtown Tampa, Tampa International Airport and Gulf beaches, this home offers the ultimate in convenience. Schedule your private tour today!