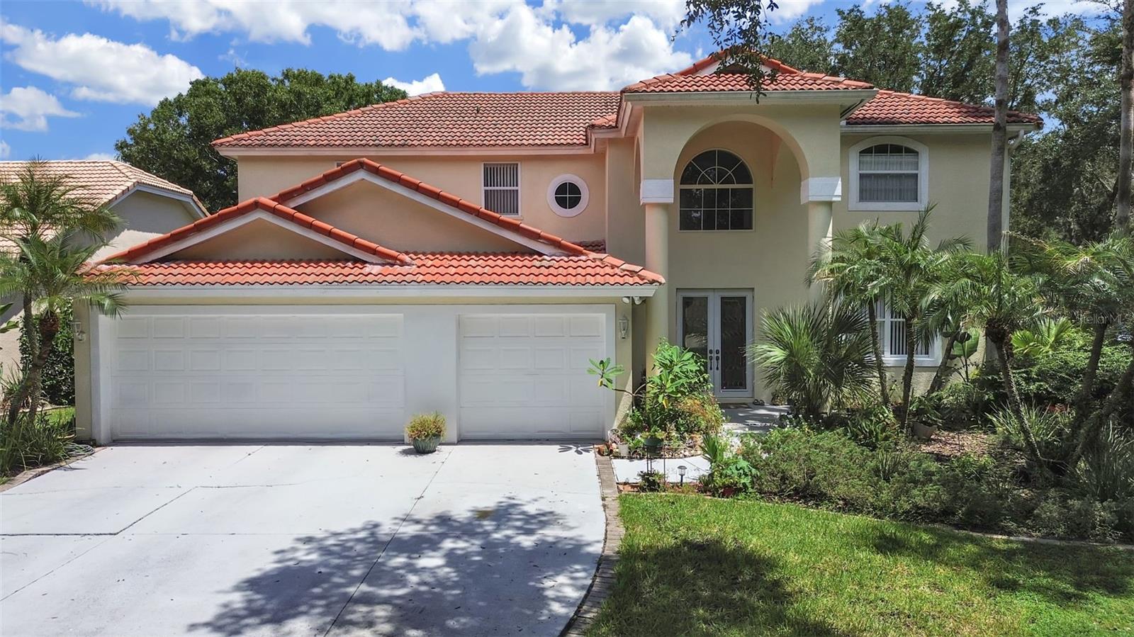
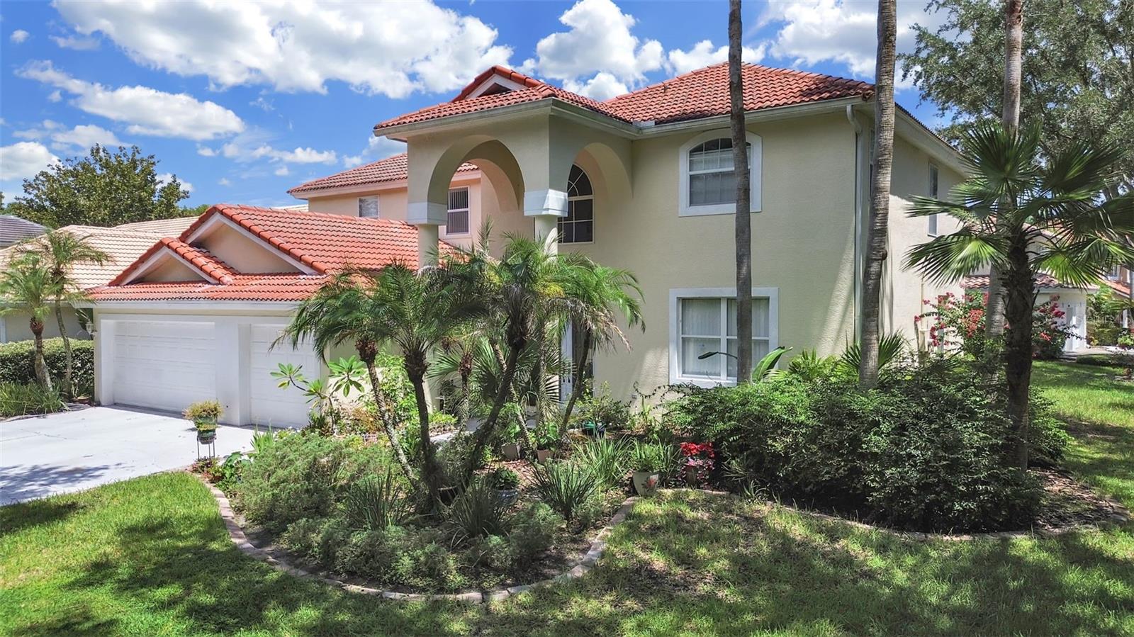
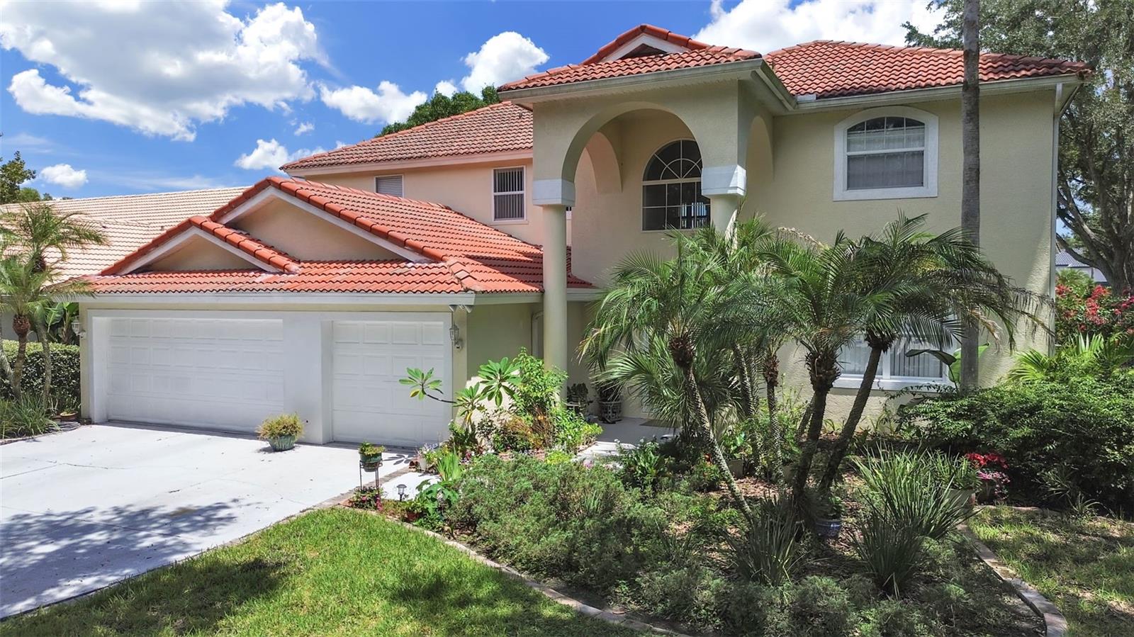
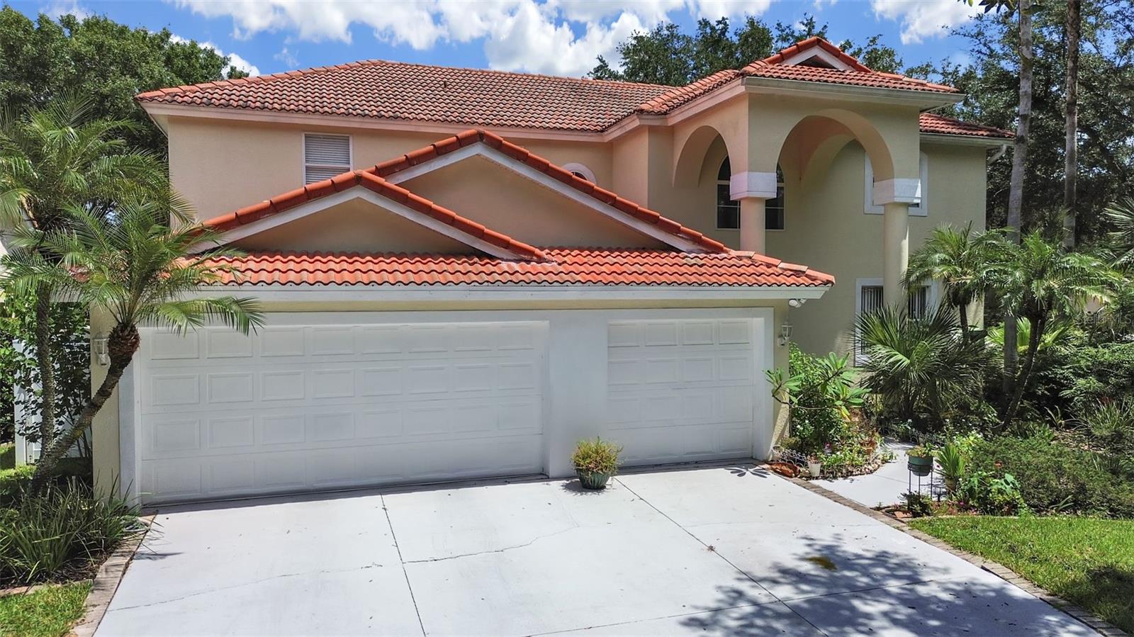
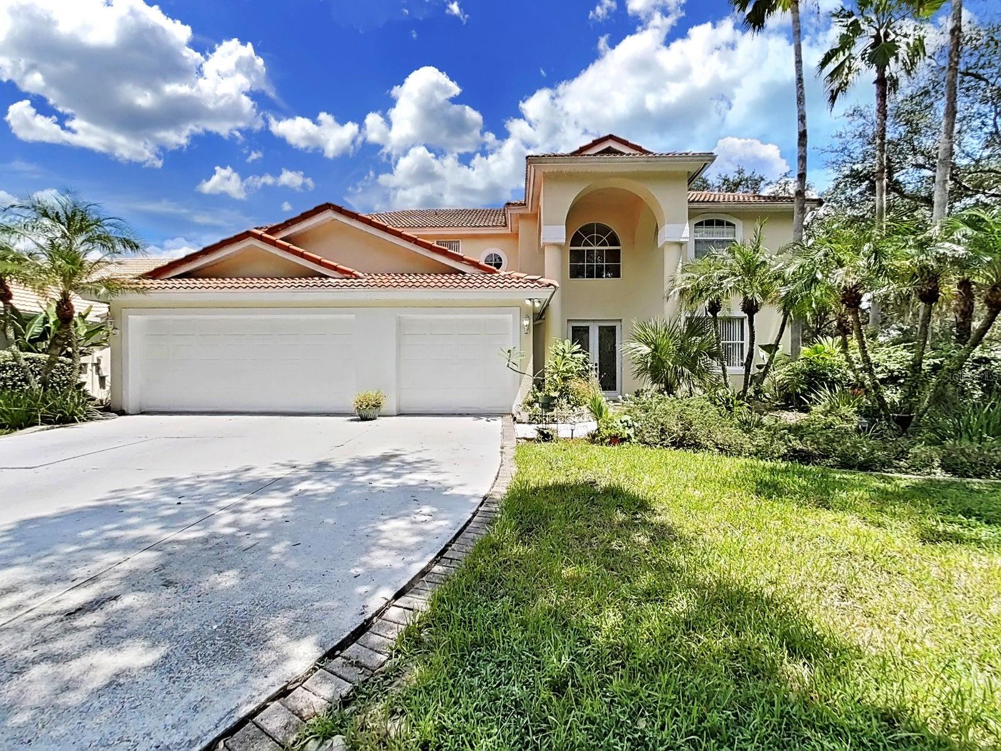
Virtually Staged. Welcome to this beautifully upgraded and spacious four-bedroom, four-bathroom residence with a private office and versatile bonus room, located in the highly desirable gated community of Arbor Greene in New Tampa. Offering approximately 3,158 square feet of living space, this two-story home combines generous proportions, thoughtful upgrades, and elegant finishes throughout.
The interior and exterior were freshly painted prior to the current owner’s purchase. At that time, the kitchen had already been remodeled, providing a stylish and functional space well suited for both everyday living and entertaining.
Since purchasing the home, the owner has continued to enhance the property with new flooring throughout. The carpet on the first floor was replaced with attractive tile flooring, while the second floor was upgraded with premium waterproof laminate flooring, creating a cohesive . Additional improvements include a new vinyl fence enclosing the entire backyard, offering durability, low maintenance, and long-lasting performance, as well as a new garage door opener.
The home features a private office enclosed by elegant glass French doors, offering a bright and polished workspace. The spacious primary suite features a tray ceiling, adding architectural interest and an elevated sense of style.
LED lighting has been installed throughout the entire home, providing bright, modern, and energy-efficient illumination. Recessed lighting and elegant crystal light fixtures add a refined and touch to the living spaces.
The remodeled kitchen features a new Samsung refrigerator and new LG dishwasher, both of which convey with the sale. All four bathrooms have also been enhanced with new toilets.
The thoughtfully designed floor plan provides excellent space and flexibility for comfortable living and entertaining. The inviting family room opens to a screened rear porch, creating a relaxing indoor-outdoor setting for enjoying the Florida lifestyle.
A first-floor bedroom with a full bathroom provides exceptional flexibility for guests, multigenerational living, or a private office or guest suite. Upstairs, the spacious primary suite offers generous proportions, dual vanities, a garden tub, separate shower, and walk-in closets. Additional bedrooms and bathrooms provide privacy and comfort, while the versatile bonus room can be used as a media room, playroom, home office, or additional living space.
Additional features include a three-car attached garage, two A/C systems (2023 and 2016), screened rear porch, fully fenced backyard with a new durable vinyl fence, and spacious lot.
Residents of Arbor Greene enjoy an array of community amenities, including swimming pools, tennis courts, fitness facilities, a clubhouse, gathering spaces, and a variety of community activities.
Conveniently located near I-75, shopping, restaurants, Wiregrass, Tampa Premium Outlets, USF, parks, hospitals, and major Tampa destinations, this home offers an exceptional combination of space, comfort, style, and convenience.
Move-in ready and thoughtfully upgraded, this Arbor Greene residence presents an exceptional opportunity for buyers seeking a spacious and well-maintained home with elegant finishes, flexible living spaces, durable exterior improvements, and desirable community amenities in a gated New Tampa location.
Exclusions: The secondary/vegetable refrigerator, washer, and dryer do not convey with the sale and will be removed prior to closing.