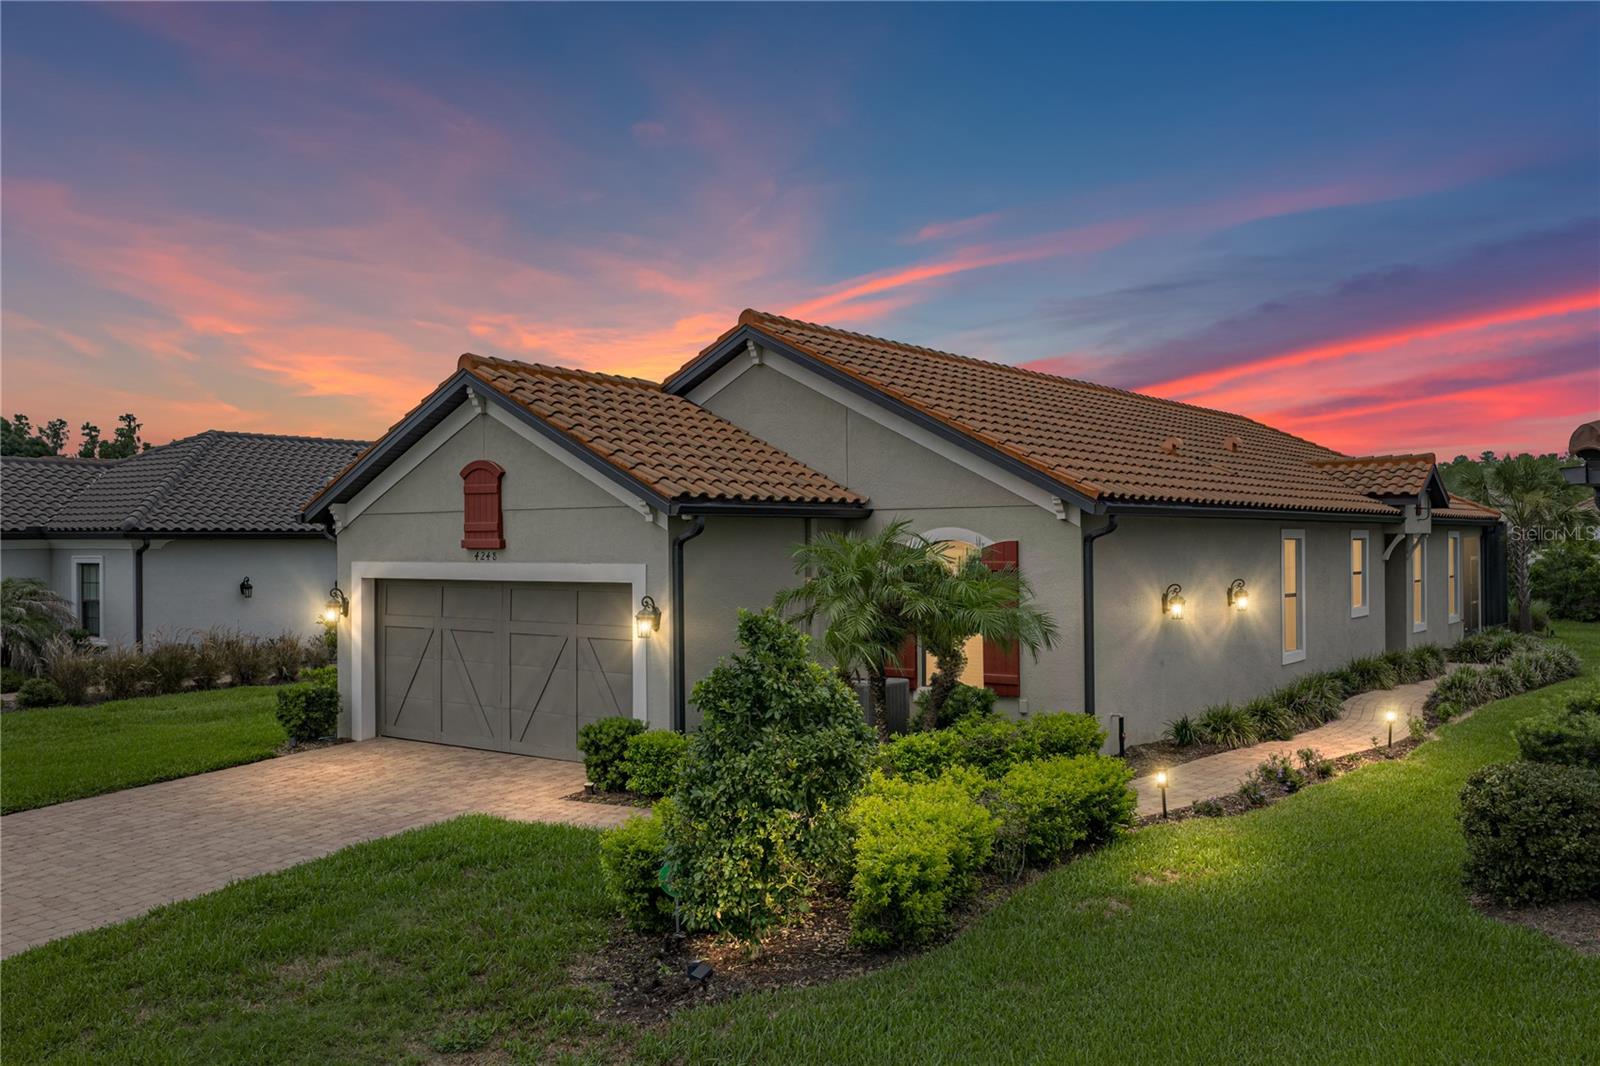
Experience Luxury 55+ Resort Living at its Finest at Esplanade at Wiregrass Ranch! Enjoy Low Maintenance Living in this Exquisite Popular Arezzo Plan w/Beautiful Curb Appeal Featuring Upgraded Tuscan Elevation, Decorative Corbels, Accent Shutters & Architectural Elements, Spanish Tile Roof, Low Maintenance Bronze Window, Soffit, Facia & Gutter Accents. Charming Paver Front Drive & Walk, Oversized Lot w/Additional 20 Ft Easement for additional side yard distance & privacy. Owners Selected the Extended 4 Foot Oversized Garage Extension & Added a Custom Larger 20X16 Rear Extended Birdcage Patio Larger than the builder was offering at build after closing! Inside you will find an abundance of Custom Features! Continuous Elegant Level 4 Wood Look Tile Flooring Throughout the entire residence! (NO CARPETING ANYWHERE). A chefs appointed Kitchen w/Level 5 Solid Wood 42" Staggered Upper Cabinets w/Flat Crown Molding, All Dove Tail Construction Drawers, Additional Lower Stack of Dedicated Drawers & Lower Rollouts, Built in Trash & Recycle Cabinet, High Level Thick 3CM Quartz Countertops, Custom Solid Marble Hex Backsplash, Large Oversized Porcelain Farmhouse Apron Sink, Touchless Kitchen Faucet, Pre drilled in Counter R/O Spigot, Countertop Garbage Disposal Button, Gorgeous GE "Cafe" Level Suite of Stainless Appliances including Full Gas Package w/Gas Cafe Range w/6 Burners & Center Griddle Option, Convection & Wifi Connectivity, Built in Counter Depth French Door bottom Freezer Cafe Refrigerator w/additional Dual Zone Flex Drawer for additional Freezer or Refrigeration as desired, In Door Ice & Water Filtration, Built in Cafe Microwave Vents directly to the Outside! Whole House Softener & Carbon Filtration. 3 Bedroom + Den Option w/Upgraded Primary Suite & Baths w/Tile Floors, Solid Wood Cabinetry, Large Rectangular Undermount Sinks, Complete Suite Moen 90 Degree Fixtures, Thick 3 CM Quartz Countertops, Dual Rainhead & Handheld Shower fixtures, Built in Shower Niches, Dual Sink Upgrade in Second Bath. Primary w/Makeup Drop Down & Heavy Frameless Shower Enclosure & Door and Built in Shower Bench & Niche, Enclosed Toilet Room w/Hi End Milazzo Top Control Modern Toilets & Framed Mirrors throughout both Baths! All Bedroom Closets including the Secondary Bedrooms have Gorgeous Custom Hi End California Built In Closets w/Drawer Storage, Shelving & Hanging optomizing closet space throughout! Beautiful Layout flooded w/Natural Light, Custom Carpentry Accent Walls in Living & Dining Room, 5 1/4" Basebaords throughout. Upgraded Laundry Room is a DREAM w/Solid Surface Counters, outfitted fully w/Lower Solid Wood Cabinetry, Built in oversized Laundry Sink w/additional Folding Zone & Complete w/HE Front Loading Washer & Gas Dryer w/Pedestal Storage. Additional Can Lighting Package, A/C w/Merv High Efficiency Filtration. 2" Wood Blind Package, Epoxy Garage Floor & Safe Rack Ceiling Storage! Second to none Resort Elevated Living w/unparalleled Amenities including Resort Pool, State of the Art Fitness Center, Lighted HarTru Tennis & Pickleball Courts, Event Lawn, Bocce, Park & Playground Areas. Dining, Spa & Massage Services, Events & Outings, Full Time Lifestyle Coordinator, Clubs, Cards, Gathering Rooms, Billiards & MORE! All Located at the Hotest Wesley Chapel Address Close to Everything! Loads of Shopping at Wiregrass Ranch, New Tampa Outlets & The Grove, 100's of Restauants, top notch Medical & Easy Access to the Beaches, Downtown & the Airport Via 75